
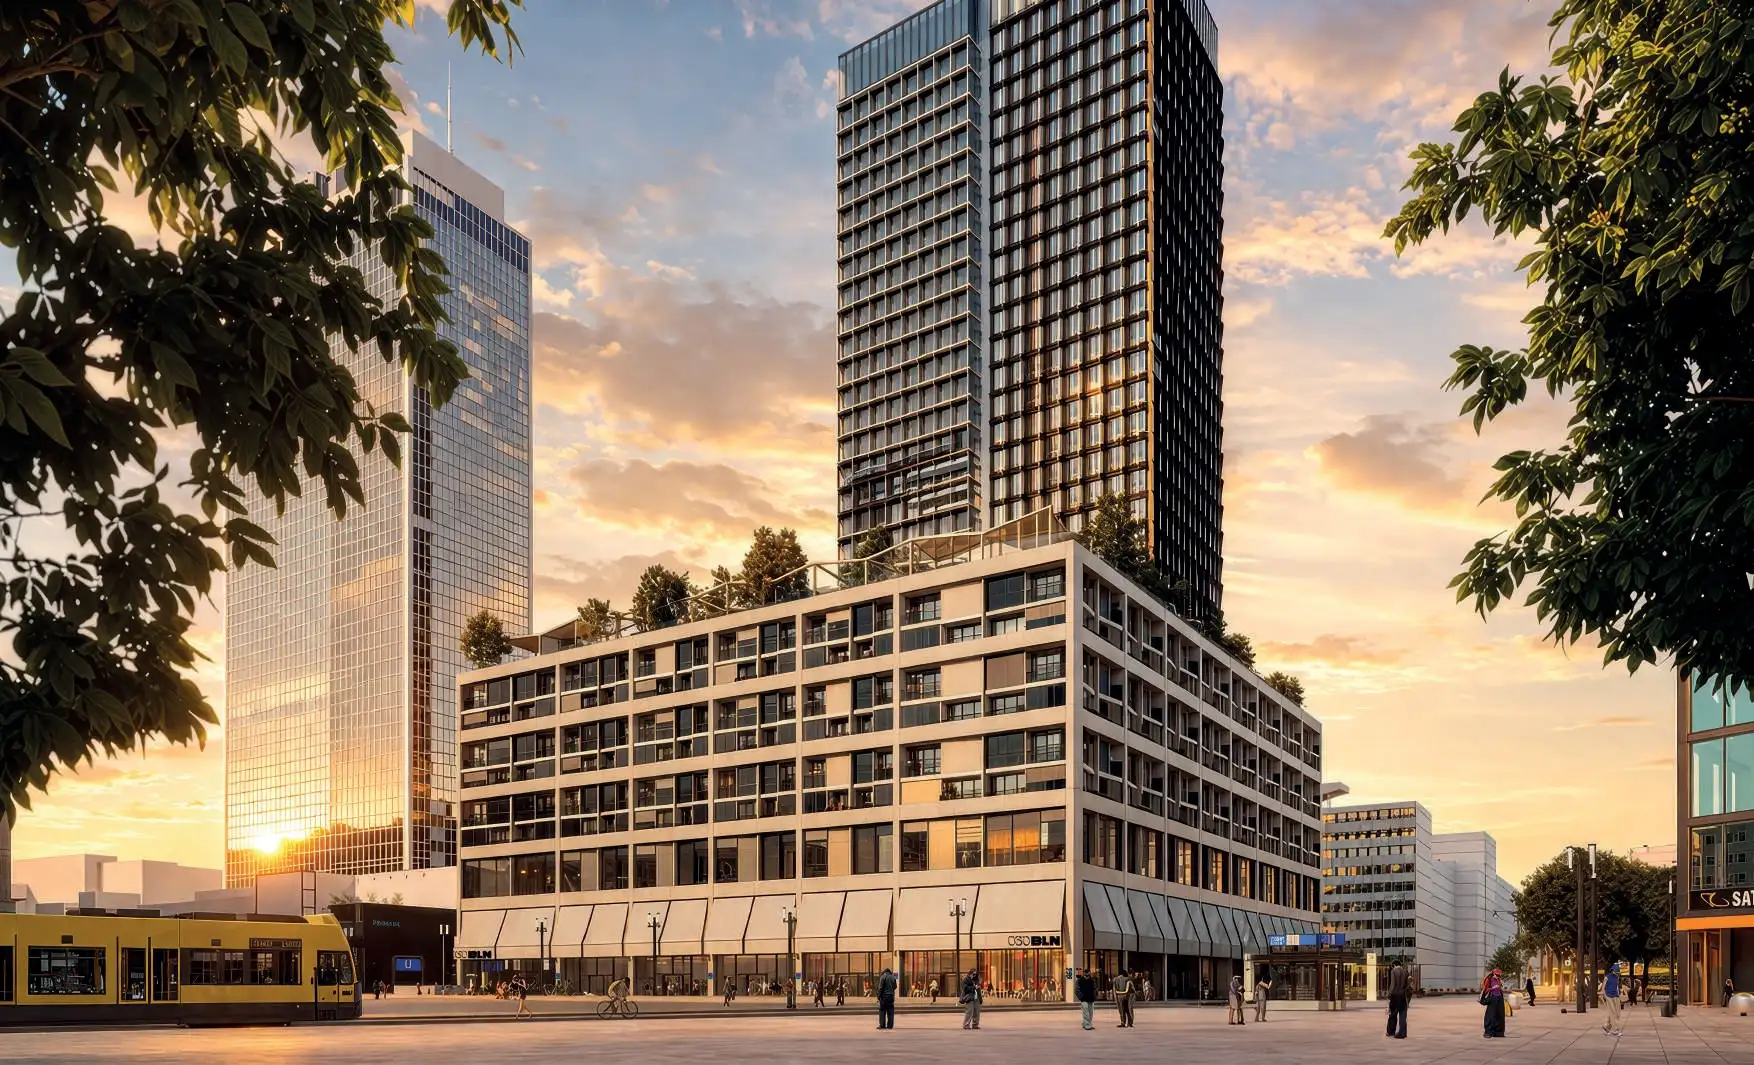
030BLN · Alexanderplatz 6, 10178 Berlin
030BLN
- BERLIN
- CREATIVE
- Raw
- DRIVEN
- ICONIC
- SUSTAINABLE
Where Berlin’s timeless iconicity meets a multifunctional, evolving program. Eating, working, doing sports, shopping — at any time of the day.


One of a kind
030BLN IS A NEWLY BUILT TOWER, ALTHOUGH ITS ROOTS HAD BEEN DEEPLY PLANTED IN THE GROUNDS OF BERLIN
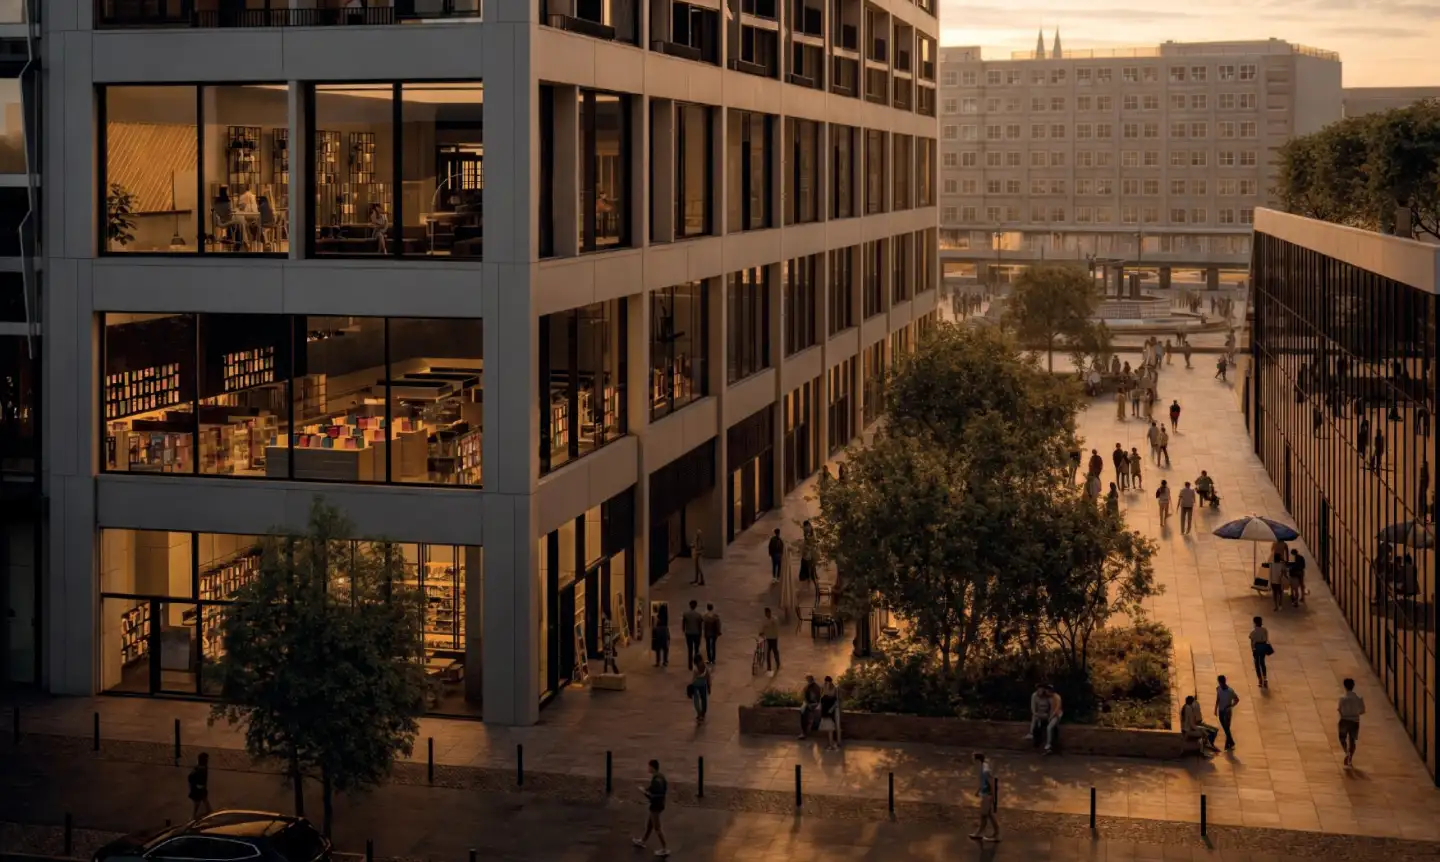
Risen right at the city center, 030BLN is a newly built tower, although its roots had been deeply planted in the grounds of Berlin. Crafted with Berliners, in the style of their city: 030BLN’s goal is to stand for a newly gathered community, which is leaving enough raw space for people to jump in with their ideas, concepts, projects… and proud to claim its Berlin belonging. 030BLN wants to be efficient: think about it simply as the most convenient geographical gathring for people hanging out or working in Berlin.
But cooler.
Bist du Berlin?
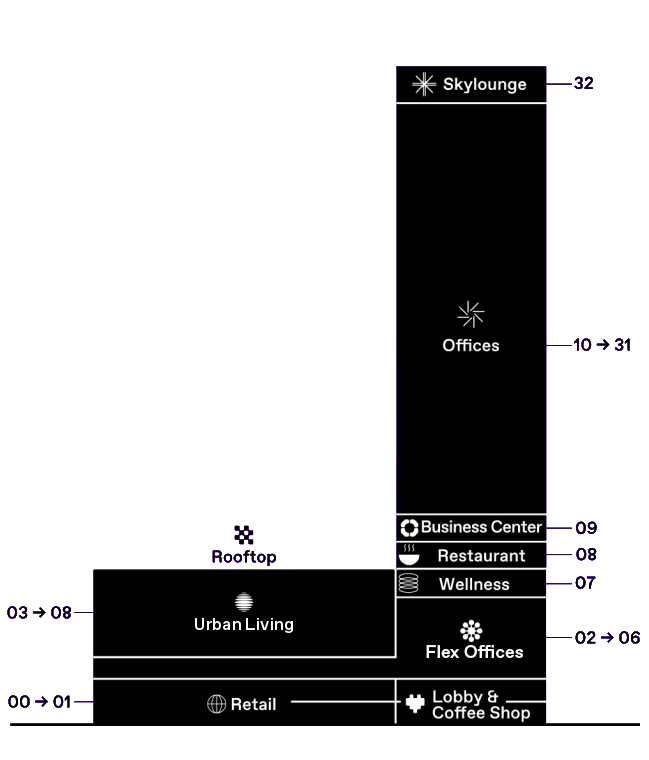
Axonometry
ANATOMY OF A VERTICAL KIEZ
Where Berlin’s timeless iconicity meets a multifunctional, evolving program. 030BLN: eating, working, doing sports, shopping…at any time of the day.
Floor 01 → 02
Retail
23 900 m²
total office area
Alexanderplatz
location
High
footfall
Street-level retail spaces activating the base of the tower. A highly visible destination benefiting from the energy and footfall of Alexanderplatz.
Floor 02 → 06
Flex offices
5,700 m²
total area
493
workstations
3 event offers
meeting rooms, conference room, content studios
Flexible workspaces ranging from hot desks to private office suites. Includes meeting rooms, lounges, event spaces, content studios & premium services.
Floor 07
Wellness
3
studios
1
gym area
1
sauna
A premium wellness destination fully integrated into daily life at 030BLN. Designed to support health, balance and wellbeing.
Floor 03 → 08
Urban Living
308 flats
small to XXL format
1
shared living space
A flexible offer combining private apartments and shared living space with a wide range of unit sizes. Designed for different lifestyles to offer both privacy and moments of collective life, depending on users’ needs.
Floor 08
Restaurant
210
seats
2
terraces linked to the rooftop
Central
bar
A vibrant restaurant conceived as a social destination for the tower. Featuring an open kitchen, outdoor terraces and a private dining room for business hosting.
Floor 09
Business center
825 m²
total area
12
meeting rooms
Up to 213
people
A flexible business hub designed for meetings, conferences and collaboration to support all working styles. Includes boardrooms, event space and breakout area.
Floor 10 → 31
Offices
23, 000 m²
total office area
1, 000 m²
per floor
3 m
ceiling height
Flexible floor space from 1,000 m², divisible into two equal units. Floor-to-ceiling glazing offers panoramic views across Berlin.
Floor 32
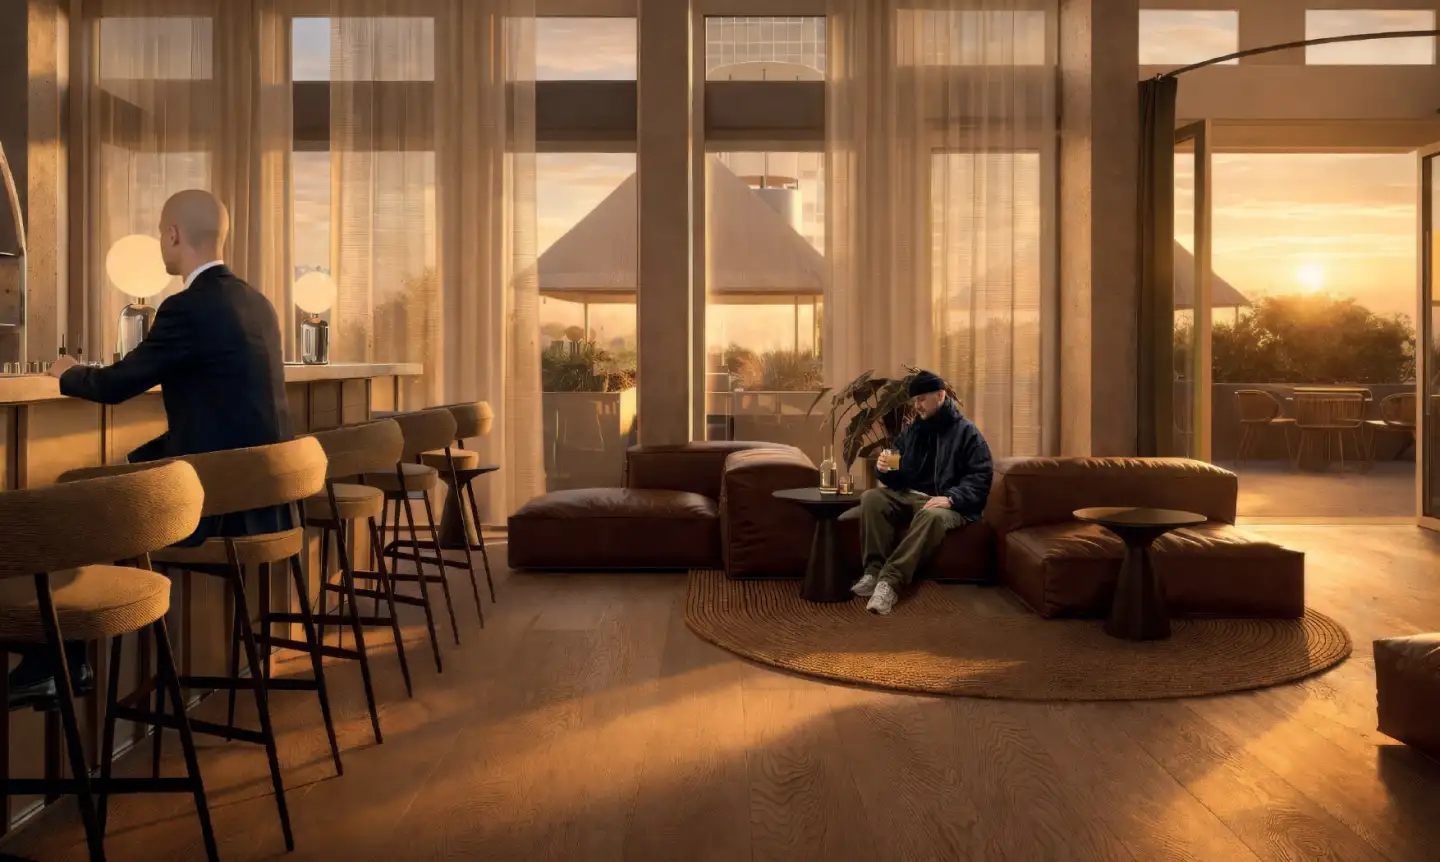
Skylounge
122 m
high
360°
view
Bar & events
programming
A panoramic sky lounge crowning the tower. An iconic destination overlooking Alexanderplatz and the Berlin skyline.
Floor 01 → 02
Lobby & Coffee Shop
2
main entrances
1
coffee Shop
Breakout
areas
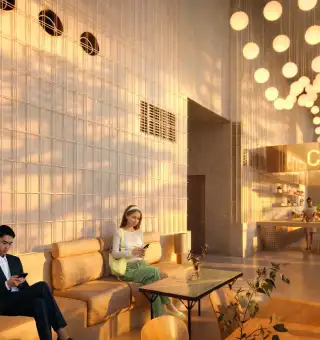
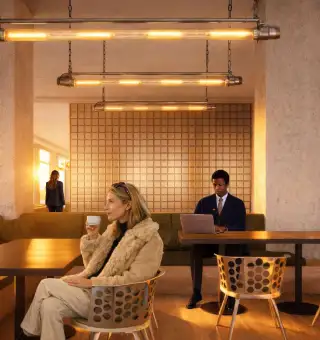
More than a lobby, a destination to meet, work and connect. Open to both occupants and Berliners, it creates a vibrant link between the tower and the city.
Floor 08
Rooftop
Lifestyle
experiences (work, meet, exercise, dine and grow)
360°
views on Alexanderplatz
A shared rooftop dedicated to lifestyle, wellness and social life. Designed for events, sports and outdoor experiences above the city.

Lobby & Coffee Shop
- 2 main entrances & 1 coffee shop
- Different breakout areas


Lifestyle
- Restaurant · bar · rooftop · wellness area · shops
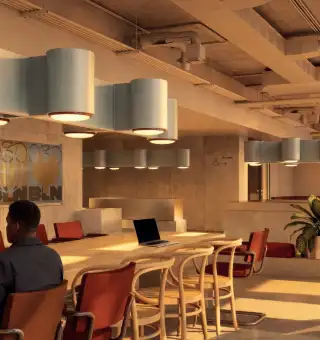

Business Center
- 12 meeting rooms · up to 213 people
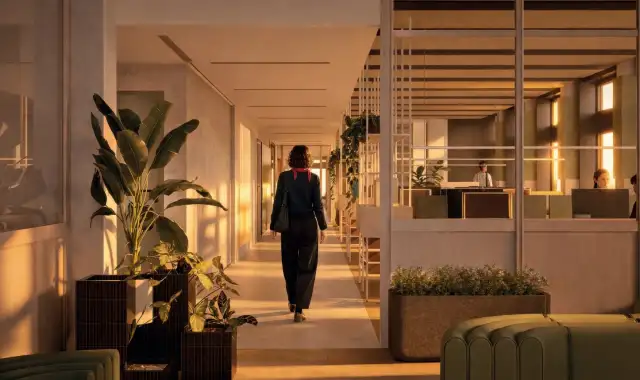

Offices
- Available from 1,000 m² · 23,000 m² on 23 floors
Access
BERLIN, EFFORTLESSLY CONNECTED

Immediate public transport access
- U-Bahn U2 · U5 · U8
- S-Bahn S3 · S5 · S7 · S9
- Tram M4 · M5 · M6
- Bus multiple lines

International connections
BER Airport 30 min (direct S9 / Airport Express)
Hauptbahnhof 10 min (S3·S5·S7), ICE to Hamburg, Munich, Frankfurt, Paris & beyond

Soft mobility
Dedicated bike lanes — 10–15 min to Prenzlauer Berg, Kreuzberg or Mitte bike-sharing, e-scooters and e-bikes throughout the district
WHY ARE WE THE ONE?
-

We are contrast
Rooted in a city defined by striking contrasts and layered identities. A deliberate interplay of materials, light and textures translates the raw, vibrant essence of Berlin within the tower.
-
We are central
Risen right at the city center. U2·U5·U8, S-Bahn, tram at the door — BER in 30 minutes, Hauptbahnhof in 10. At the heart of Berlin, of Europe, of history.
-
We are green
Certified and built for a green future: low-emission building, geothermal energy, photovoltaic, biodiversity roof garden, rain water recovery, mobility concept.
-
We are flexible
Ca. 1 000 m² floor space dividable into 2x equal spaces, 3 meters ceiling height, customizable open plan — raw space left for your ideas, concepts, projects.
Office details
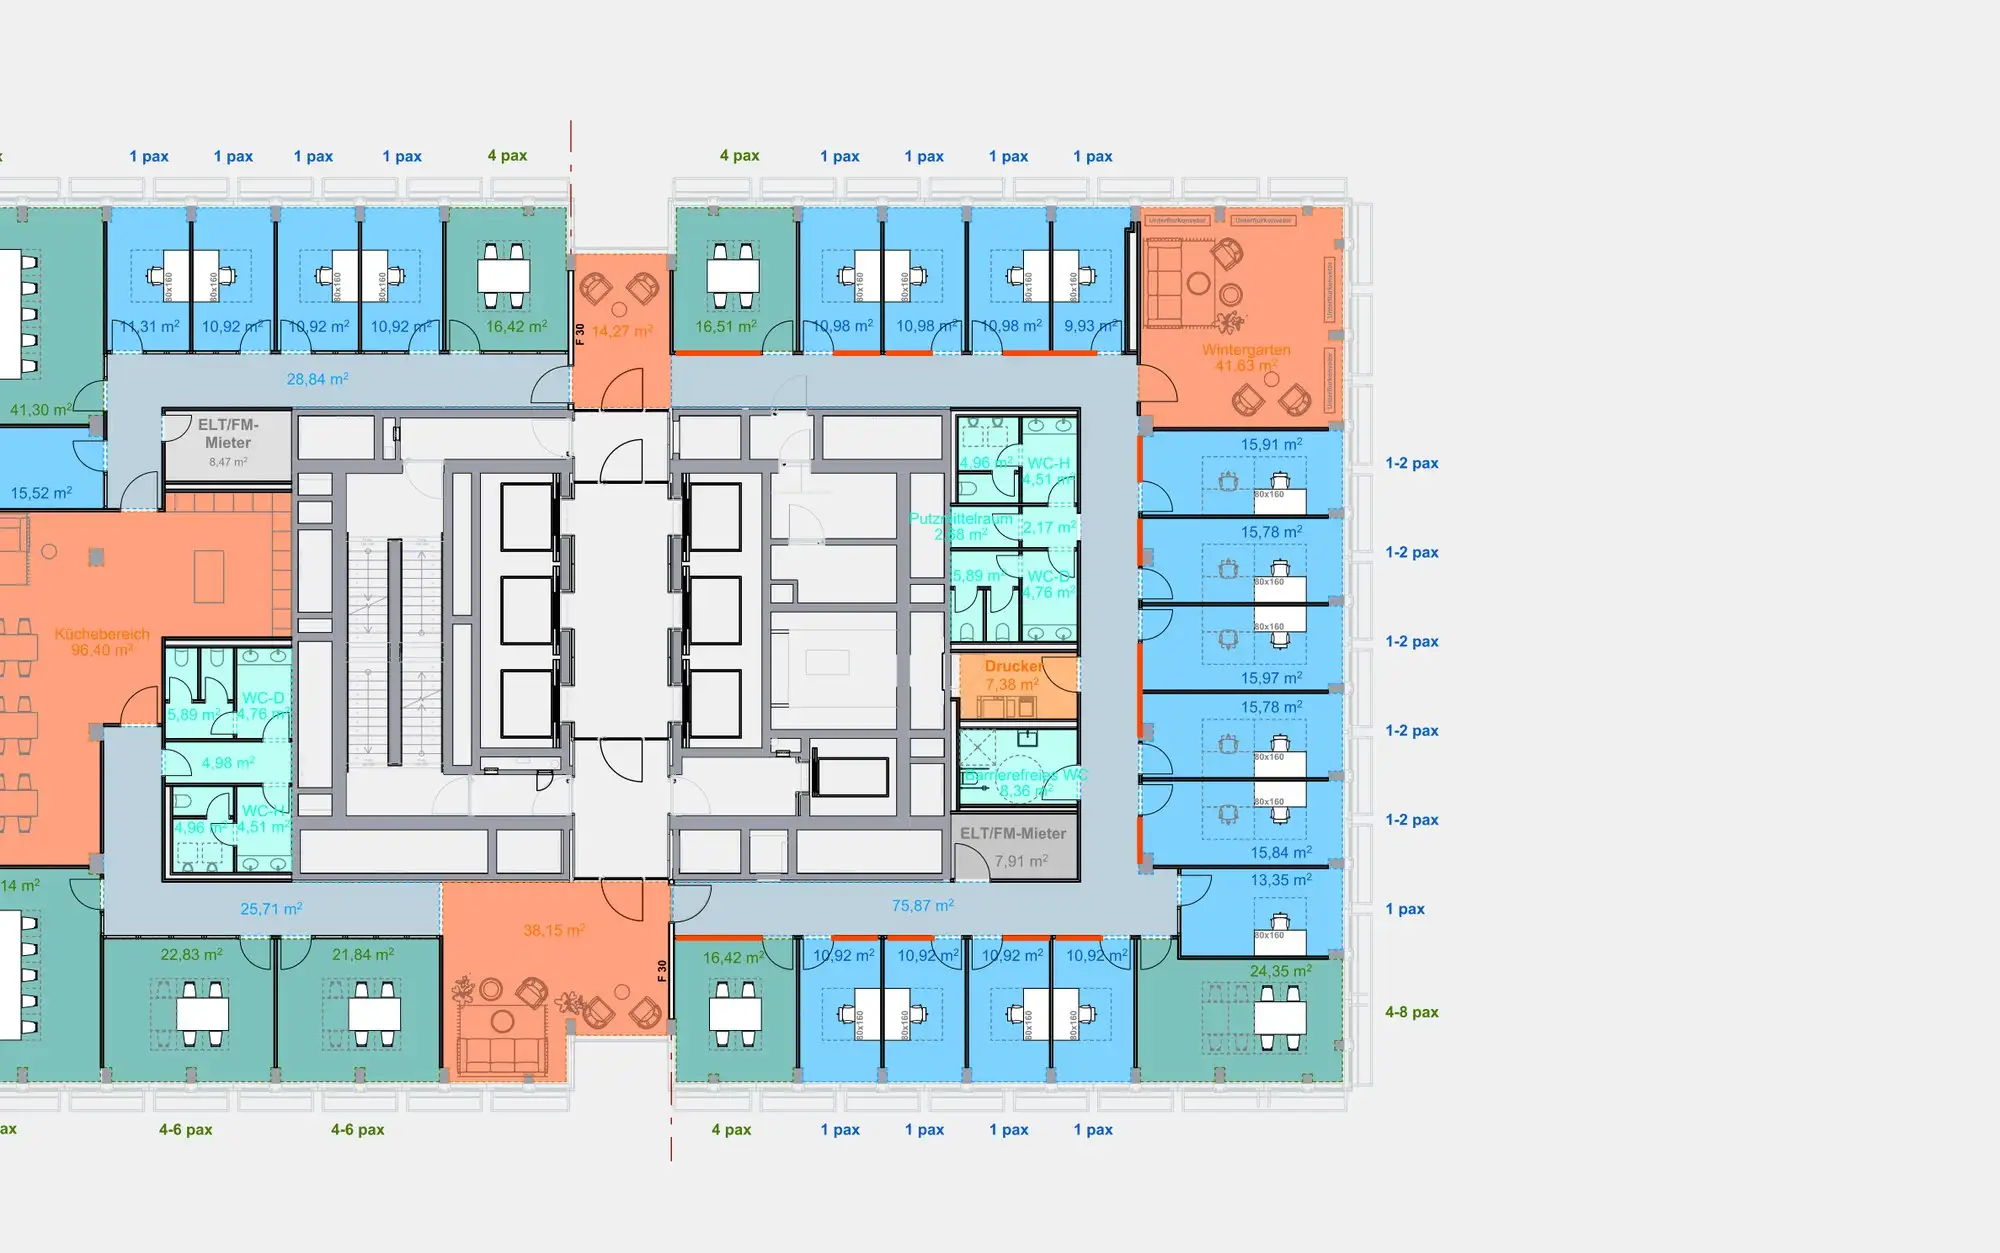
INSIDE THE OFFICE FLOOR
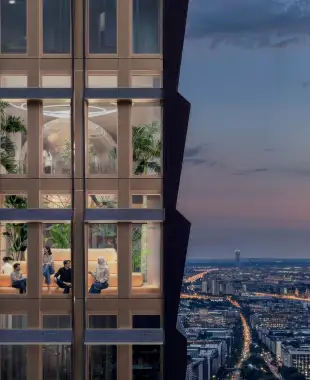
Work spaces designed for modern working. Flexible office layouts accommodate different needs.
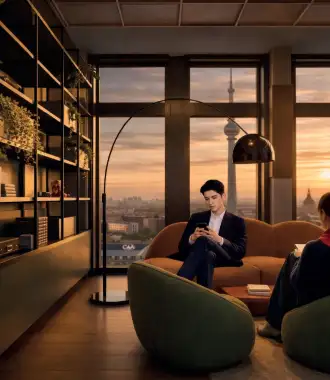
-

Ca. 1 000 m²
floor space, dividable into 2× equal spaces
-

3 meters
ceiling height in office areas
-

Conference rooms
floor space, dividable into 2× equal spaces
-

Technical Supply
for 99 people per floor
-
Kitchens
possible on both short sides of the tower core
-

Common areas
for meetings and break-out sessions
Floor Plans
Concept & Environment
INSPIRATION
- WOODEN BENCH ·
- TEXTURED CONCRETE WALLS ·
- UPHOLSTERY ·
- LIGHT BOX
The design draws its inspiration from Berlin’s inherent clash, a city defined by striking contrasts and layered identities. Through a deliberate interplay of materials, light and textures, every detail is designed to capture and translate the raw, vibrant essence of Berlin within the tower.
-
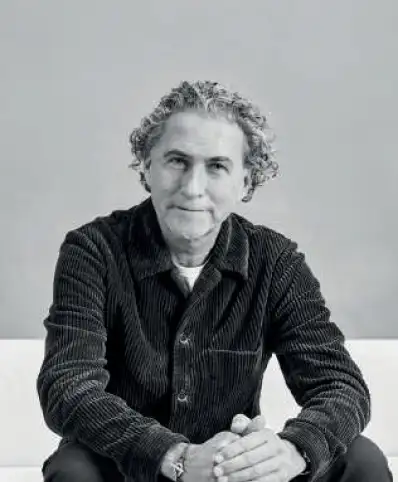
Studio Aisslinger
Werner Aisslinger
The restaurants and bars of the Fotografiska Museum, Berlin – Universal Music offices, Berlin – 25 Hours Hotel, Berlin – Hobo Hotel, Stockholm – CentralWorld Mall, Bangkok.
-
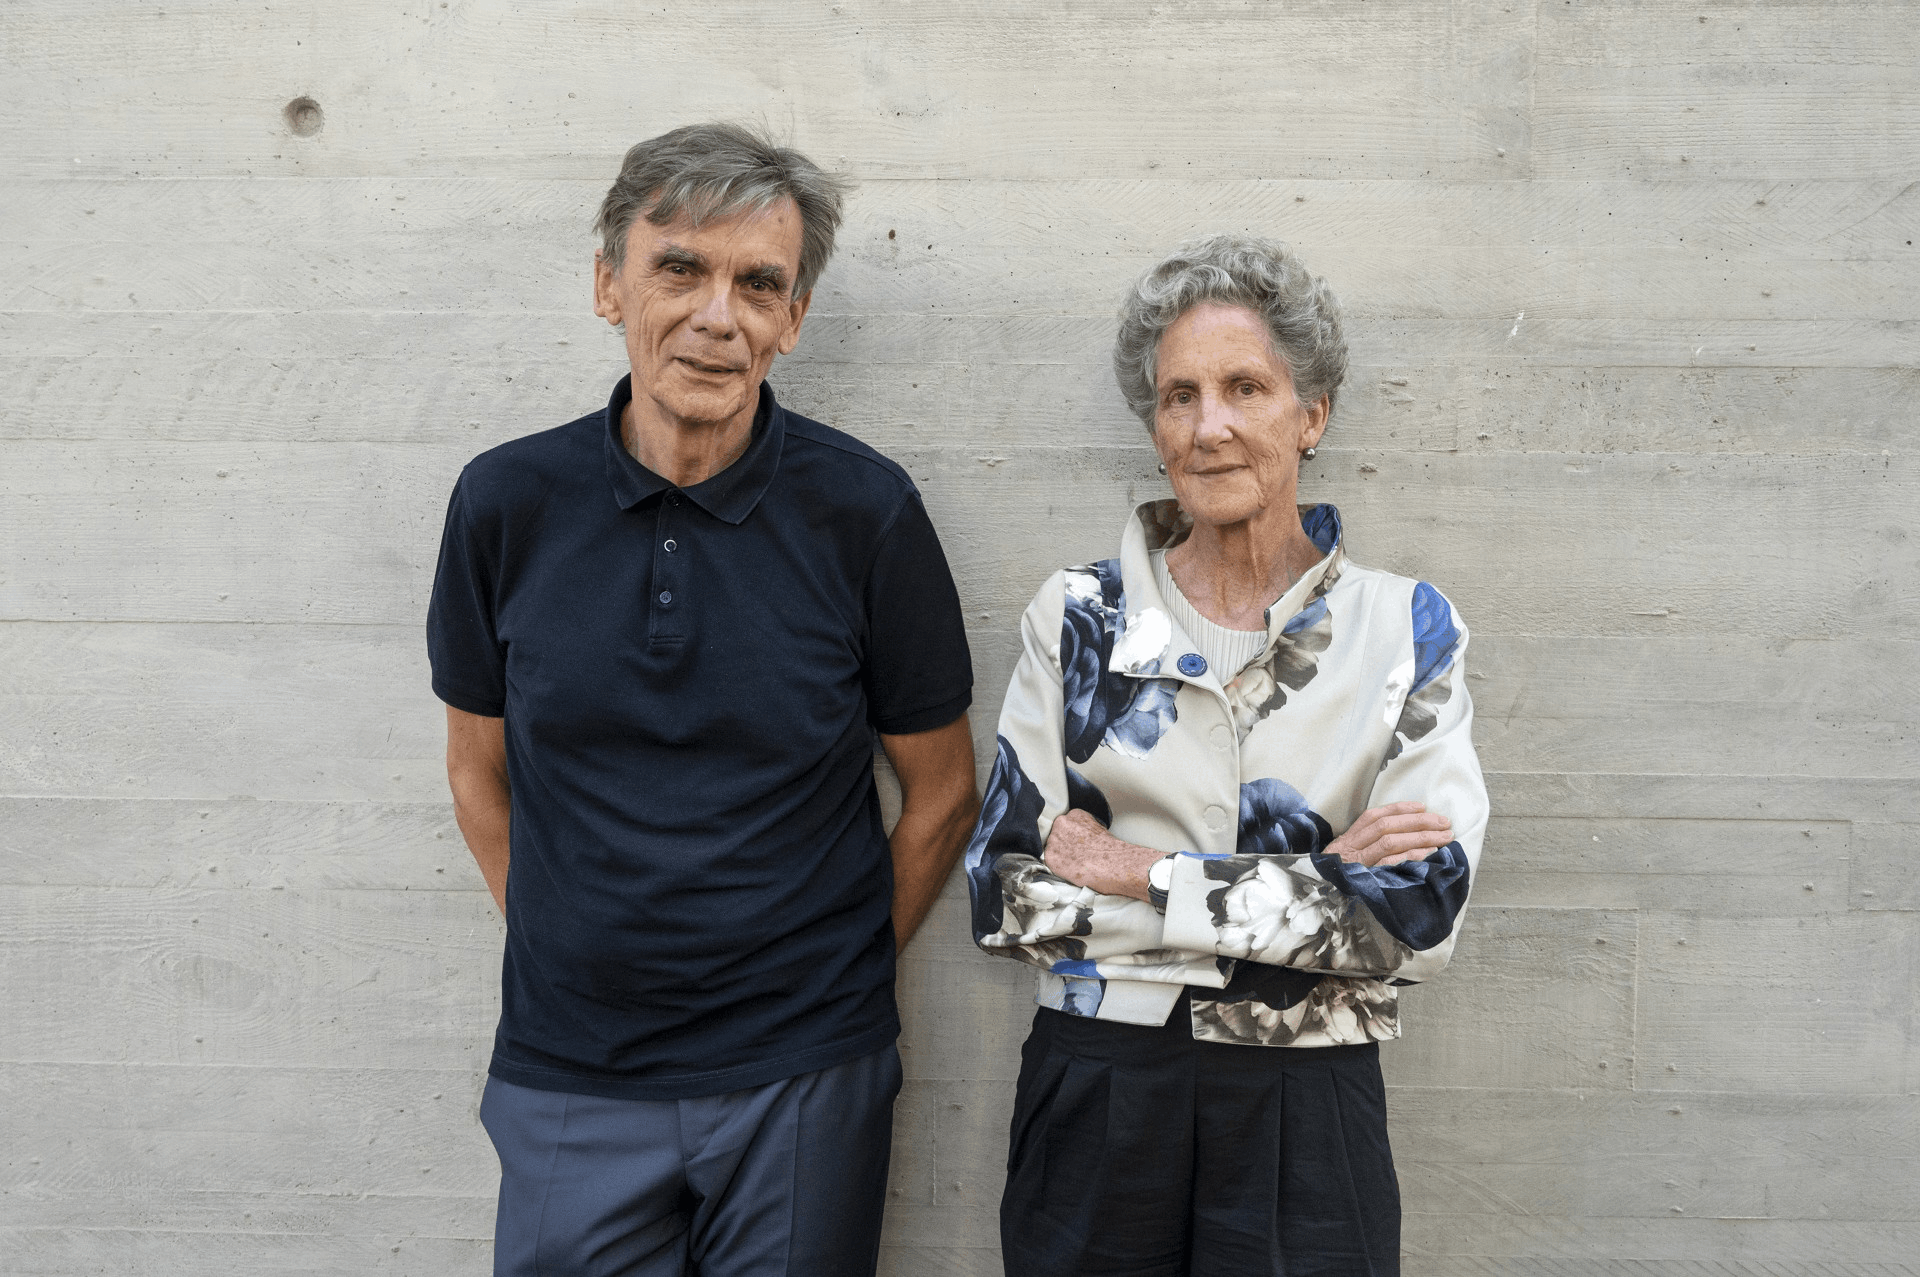
sauerbruch hutton
Matthias Sauerbruch & Louisa Hutton
GSW Headquarters, Berlin – Photonic Centre, Berlin-AdlershofBMO Tower, Toronto, Canada – M9, Museo del ’900 / Mestre (Venise), Italie.
-
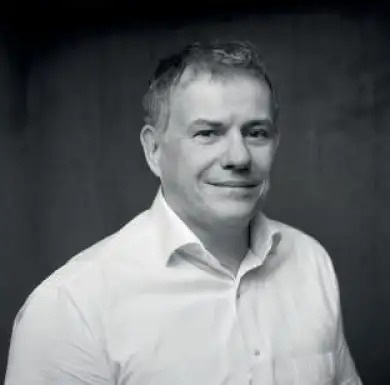
AGL Architecte
Alain Guigonis
New-build and mixed, Use projects in Berlin – Renovation and transformation of existing buildings – Interior architecture in urban contexts.
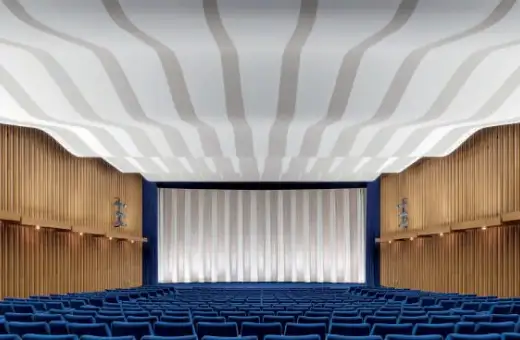
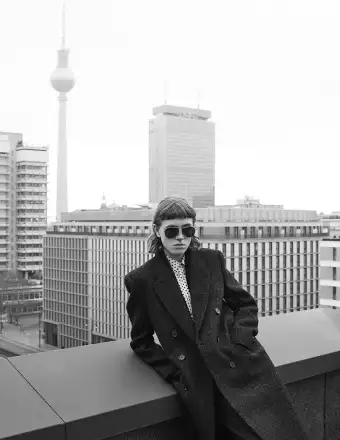
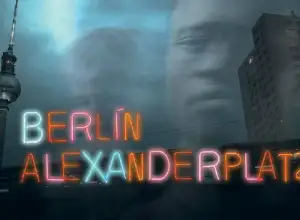
A film set without trying
Certifications & labels
Certified and built for a green future
Low-emission building, geothermal energy, photovoltaic, biodiversity roof garden, rain water recovery, mobility concept.





Contact
LET’S KEEP THIS CONVERSATION GOING!
030BLN — Alexanderplatz 6, 10178 Berlin
Contacts
Janine Schreiner
Covivio — Asset Management Office
janine.schreiner@covivio.immo
+49 30 221821 421
Carlo Czarnecki
Cushman & Wakefield — Associate, Office Agency Berlin
carlo.czarnecki@cushwake.com
+49 30 726218217
Kathrin Hellwig
Cushman & Wakefield – Partner, Office Agency Berlin
kathrin.hellwig@cushwake.com/span>
+49 30 726218218